The three words appear across partition literature, often in the same sentence, usually as though they are interchangeable. They describe three different levels of performance, and the difference between them only becomes visible on the day someone takes the wall down.
By then the decision was made years earlier. A system specified as demountable and expected to be relocatable comes out in pieces, goes to a skip, and gets replaced at full cost on a floor that is already occupied.
The three levels
| Level | What it means | The test, at takedown | Specify when |
01
Demountable | Comes down without damaging the base build | The raised floor, suspended ceiling and slab are left intact. The partition itself may not be | The layout is expected to last the tenancy |
02
Relocatable | Comes down and goes back up somewhere else | At least 80% of the original components are reinstalled, without substantial repair, within ±10mm of the original installed height | The layout will change during the tenancy |
03
Adaptable | Is changed repeatedly across its life, in a working building | Components taken out in year one still fit the system ten years later, and the work happens over a weekend without wet trades | Change is continuous rather than occasional |
Each level includes the one above it. A system can be demountable without being relocatable, and relocatable without being adaptable.
Every proprietary system is demountable to some degree. Fewer are relocatable. Adaptability is a property of a system over many years rather than of a single move.
Demountable describes what happens to the building, not to the partition
A demountable partition sits between the raised floor and the suspended ceiling rather than spanning slab to slab. Removal means unfixing rather than demolition, and the CAT A elements survive intact.
Against drywall that is a substantial difference. Removing a plasterboard partition means demolition, waste, replastering, redecoration and a floor out of use while it happens.
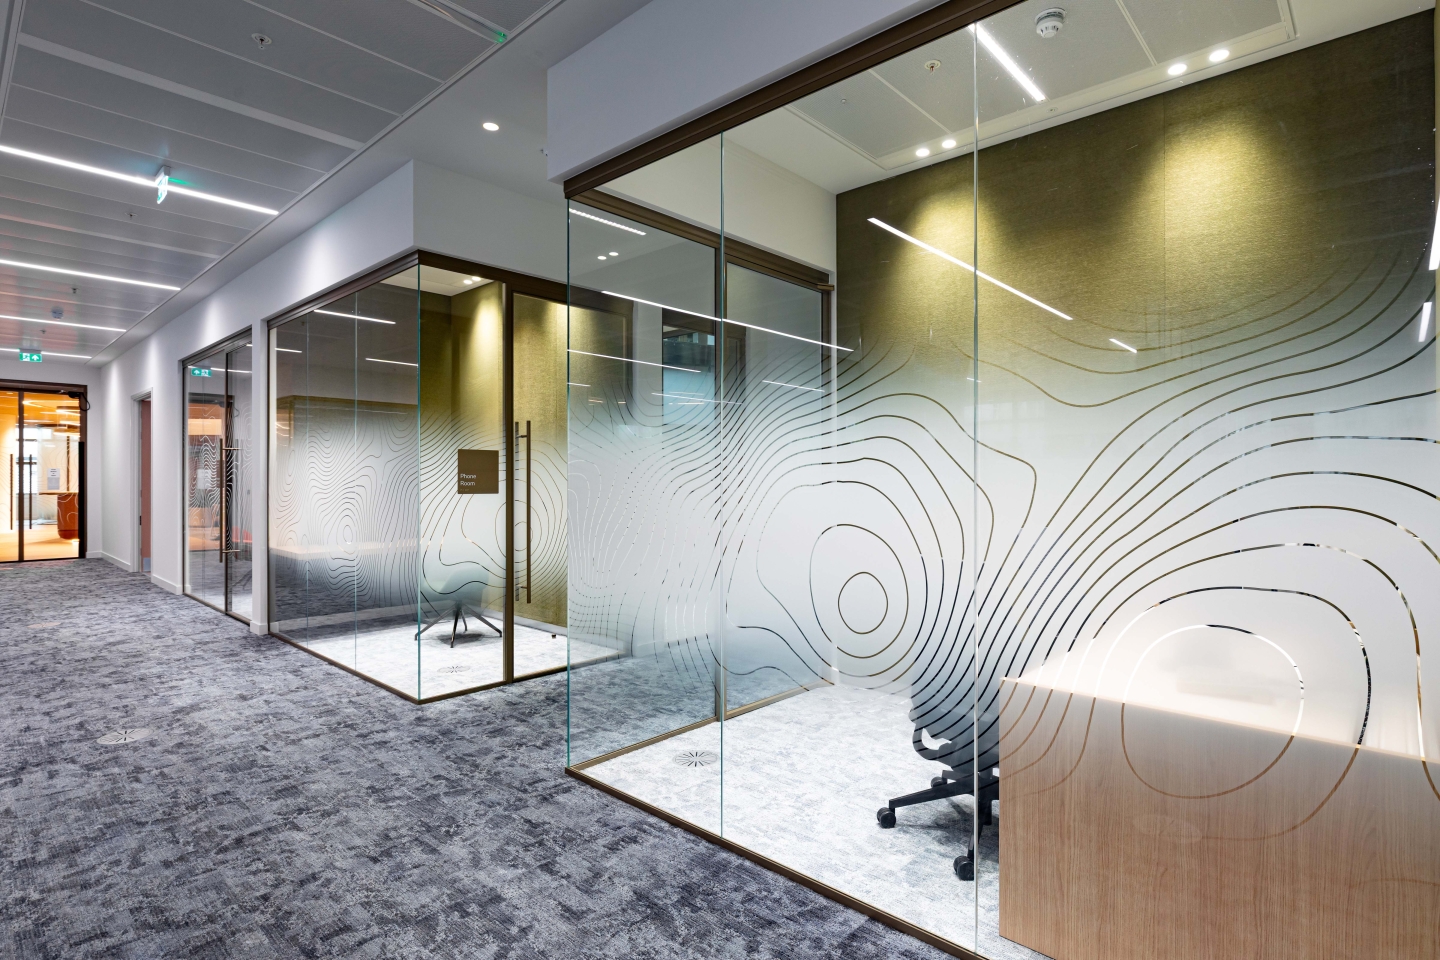
What the term does not tell you is the condition the partition is in once it is out. A system can come down cleanly from the building's point of view and still be unusable afterwards: silicone joints cut through, panel edges chipped, head channels distorted, doorsets no longer square. Removal without damage to the base build and removal without damage to the partition are two separate criteria. Most product literature claims the first and lets the reader assume the second.
Removal without damage to the base build and removal without damage to the partition are two separate criteria.
Relocatable is a measurable standard, not an adjective
The Ska Rating, the RICS assessment method for non domestic fit out, sets the threshold worth specifying against. A relocatable or reusable modular partition system can be removed and relocated without substantial repair, reinstating a minimum of 80% of the original components, and reinstalled within a tolerance of ±10mm of the original installed height.
Two parts of that definition do the work.
The 80% component figure puts a number on reuse. It rules out systems where the panels survive but the frames, tracks and trims are consumables replaced at every move. Ask what proportion of a system by value is recovered on a typical takedown, and ask for the consumable schedule separately.
The ±10mm tolerance covers a change of location, not a change of mind. Ceiling heights vary between floors and between buildings. Modern floorplates have longer spans between columns and stiffer soffits, either plasterboard or steel ceilings hung on rods, so the ceiling no longer absorbs structural movement and the partition has to. A system with a designed deflection head accommodates both conditions. A simple U channel at the head does not, which is why traditional frameless silicone jointed glazing has always been demountable but never truly relocatable.

Dry glass to glass joints support all of this. Silicone is a wet trade, it needs close quality control on site, and taking it apart is slow and messy even where the glass is salvageable. Mechanical fixings, recessed head tracks and dry joints are what let components come out intact.
Relocatable systems also carry a tax position. Because they are moveable, they can qualify as plant and machinery for capital allowances, listed under Section 23, List C of the Capital Allowances Act 2001 as partition walls that are moveable and intended to be moved in the course of the qualifying activity. Clients should take their own professional advice, but it is worth raising early, because it changes the Day 1 comparison against drywall.
Adaptable is measured over years, not over one move
Relocatable describes one journey: down, across, back up. Adaptable describes a system still being changed twenty or thirty years after installation, in a building full of people. That needs four things the Ska definition does not cover.
A grid set from the ceiling module at the outset. Where the planning grid is derived from the ceiling and lighting module rather than imposed on it, partition and door positions land on the module every time the floor is replanned. Where it is not, every reconfiguration means cut tiles, relocated luminaires, new grid sections and making good.
Component interchangeability. Solid panels swapped for glazed, doorsets moved along a run, finishes changed without replacing frames. If a change of use means replacing the whole element, the system is modular in appearance only.
Component continuity over time. This is the criterion nobody publishes, and it decides whether a system is genuinely reusable. A partition is only relocatable in ten years' time if you can still obtain matching components in ten years' time. Systems get discontinued, profiles change, suppliers exit. When that happens a floor designed for reuse becomes a floor that has to be replaced in full to look consistent.
A partition is only relocatable in ten years' time if you can still obtain matching components in ten years' time.
Reconfiguration in an occupied building. Dry trades, no wet finishes, a weekend programme, handback for Monday morning. This determines whether a client uses the flexibility they paid for or leaves the layout alone because the disruption is not worth it.
Why the distinction became a carbon question
Internal fit out turns over far faster than the building around it. Leases run five to ten years, occupier churn runs faster, and each cycle has historically meant stripping a floor back and rebuilding it. The fit out is not a small item repeated occasionally. It is a substantial item repeated many times across the life of the building.
Reuse across successive fit outs is the largest single lever available on internal partitions. Recycled content and efficient manufacture both matter, and neither compares with not manufacturing the element a second time.
Reuse is credited under BREEAM Wst 06 for disassembly and adaptability, LEED MRc2 for embodied carbon reduction, and the Ska materials measures. Each applies a version of the same test, which is whether the element can be taken apart and used again. That is a specification decision at Stage 3 or 4, not a procurement decision made later.
What to write into the specification
Most standard partition specifications cover none of the following.
- Reinstatement tolerance stated as a figure, for example within ±10mm of the original installed height, with a designed deflection head
- Component recovery rate as a minimum percentage reinstated without substantial repair, with the consumable schedule listed separately
- Dry jointing throughout, mechanical fixings and recessed head tracks, silicone excluded from panel to panel joints
- Planning grid derived from the ceiling and lighting module, coordinated alongside the ceiling specification rather than after it
- Panel interchangeability covering solid to glazed substitution, doorset relocation and finish changes within retained frames
- Component availability commitment, stating the period over which matching components remain obtainable and the backwards compatibility of the current range
- Takedown method statement required at handover rather than written after the event
- Fire performance by classification and test reference to BS EN 13501-2, distinguishing E from EI at a stated period, with compartment lines identified on the layout drawings
- Acoustic performance as a laboratory rating with its test reference, plus the site conditions the installed performance depends on
Which level to specify
Long single tenancy, layout fixed at fit out
Demountable is sufficient. The value is in removal at lease end and the avoided dilapidations cost.
Multi let or speculative floors
Relocatable. Layouts change with each incoming tenant, and the landlord carries the cost of every change that cannot be made from existing components.
Frequent restack
Adaptable. The question is not whether the system can move but whether it can move on a Saturday without emptying the floor.
Healthcare, education and public sector
Adaptable, with compartmentation resolved early. Room functions change repeatedly and the fire strategy is rarely as flexible as the layout.
Projects targeting BREEAM, LEED or Ska
Relocatable as a minimum, with the reinstatement tolerance and recovery figures written in, because credits are evidenced against criteria rather than product descriptions.
Questions to ask before you specify
- What percentage of this system by value is recovered on a typical takedown?
- What is the reinstatement tolerance at the head, and what deflection is designed in?
- How far back is the current range compatible with the range you made ten years ago?
- Name a project where these components were reinstalled rather than replaced. How many times?
- Who carries out the takedown, and are they directly employed?
- What is the fire classification, to which test standard, and does it distinguish integrity from integrity with insulation?
Reuse in practice
We have been reconfiguring the same systems for one banking client for over thirty years, across more than 700 reconfigurations. On a City of London reinsurance fit out we dismantled existing glazed fronts and reinstalled them to a new layout across 126 offices and meeting rooms, with a second reuse phase on another floor later the same year.
Frequently asked questions
Are all demountable partitions relocatable?
No. Demountable describes removal without damage to the base build. Relocatable describes removal without damage to the partition, so it can be reinstalled elsewhere. Most systems meet the first and not the second.
What is the difference between relocatable and adaptable?
Relocatable is about a single move. Adaptable is about a system that keeps being reconfigured across its whole life, which additionally requires a grid tied to the ceiling module, interchangeable components, and continued availability of matching parts years after installation.
Do relocatable partitions qualify for capital allowances?
They can. Section 23, List C of the Capital Allowances Act 2001 includes partition walls that are moveable and intended to be moved in the course of the qualifying activity. Qualification depends on the circumstances and clients should take their own professional advice.
Can partitions be reconfigured in an occupied building?
Where the system uses dry joints and mechanical fixings, yes. Work is normally programmed out of hours or over a weekend with handback for the following working day. Systems relying on silicone or other wet finishes cannot be programmed this way.
What does Ska require for reusable partitions?
Removal and relocation without substantial repair, a minimum of 80% of original components, and reinstallation within ±10mm of the original installed height.


 About Us

 Our Approach