




The latest in our Let's Meet series introduces Matthieu (Matt) Cassinadri, our A&D Account Manager for the Midlands and the North.
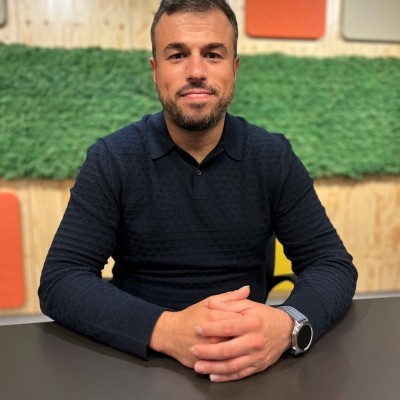
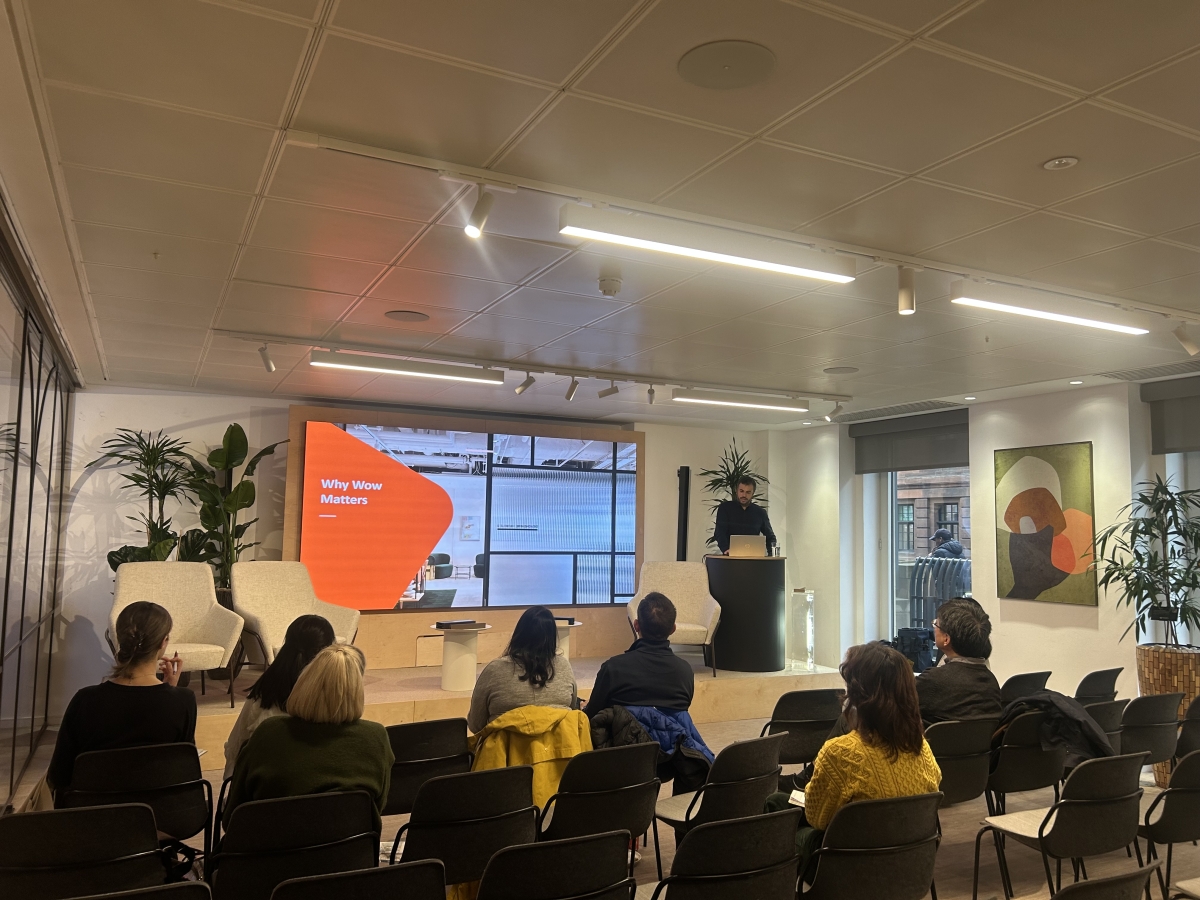
Originally from France, Matt has well over 15 years' experience in sales, business development and specification support in the north of England. Since joining us in summer 2025, he has spent this year on the road, presenting dozens of CPDs and Lunch & Learns to architects and designers up and down the country.
In those sessions, Matt shows how the group works from design right through to installation, and what that makes possible at the drawing board. He talks with architects and designers about the design possibilities open to them in creating exceptional private spaces: offices, meeting rooms and workplaces that people actually want to come in to.
We asked him about dream workspaces, common misconceptions and the project that stayed with him.
If you could design a dream workspace for yourself, what would it look like?
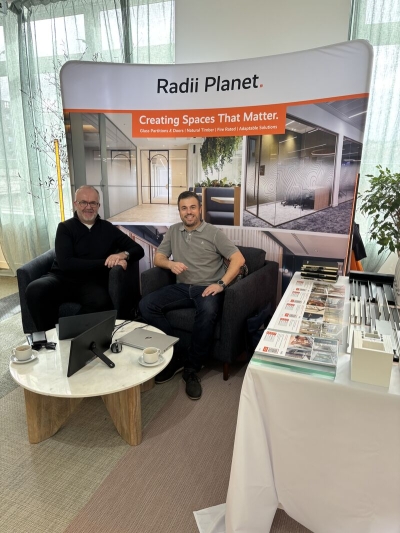
My dream workspace would offer a variety of environments to suit different activities throughout the day. As someone who is naturally introverted, I value quiet, private spaces where I can focus without distractions, rather than a traditional open-plan office.
However, I also appreciate collaborative areas for meetings, brainstorming and social interaction. Ultimately, it's about having the flexibility and freedom to choose the right environment for the task at hand, creating a balance between productivity, collaboration and personal comfort.
Luckily, given my role, I do have the perfect setup, as I can work in quiet spaces whenever I'm not meeting clients or taking part in events.
What's the biggest misconception clients have about glass partitioning before they've worked with you?
One of the biggest misconceptions about glass partitions is that they are permanent and lack flexibility. In reality, modern modular and demountable glazed partition systems can be easily reconfigured, relocated and reused as workplace needs evolve.
This flexibility also plays an important role in sustainability, reducing the need for new materials, minimising waste and extending the lifespan of existing products.
Rather than designing spaces that need to be stripped out and rebuilt every few years, we should be creating adaptable environments that evolve with the people using them.
Flexibility and sustainability should go hand in hand.
How do you define success in a design project?
For me, success in a design project is ultimately measured by client satisfaction and the sense of accomplishment shared by everyone involved. It's about delivering a result that not only meets the brief but exceeds expectations, pushing the boundaries of conventional design and challenging the standard approach.
Some of the most rewarding projects are those where complex challenges have been overcome through creativity, collaboration and teamwork. There's a real sense of pride in looking back at a completed project, knowing that everyone involved has contributed to achieving something exceptional.
What achievement are you most proud of, inside or outside of work?
As someone who is fairly introverted and doesn't feel very comfortable presenting to large audiences, I feel I have improved a lot in that area.
With the drive and mindset to be as professional as possible and to succeed, I have delivered about 40 CPDs and Lunch & Learns this year alone, in front of very technically minded architects and designers.
Pushing myself out of my comfort zone is something I have learned to do over the years, with the unwavering support of my colleagues and the confidence that, no matter what, I will get it done.
What is the most rewarding or memorable project you have been involved in?
About six years ago, I got to work on a small special educational needs (SEN) school in the North West. It wasn't your typical new-build school with a decent budget. It was a small refurbishment of an old Victorian school that wasn't up to the latest standards and wasn't giving pupils the conditions they needed to thrive, get the best learning experience and feel supported and included.
After some surveys and design work, we put together a proposal within budget and installed new acoustic solutions that dramatically changed the space, not only for the pupils but also for the teaching staff.
Getting feedback from the school staff and reading comments from the pupils was heartwarming and rewarding, as you could feel what it did for them. It was amazing to know that we had made a difference for the better.
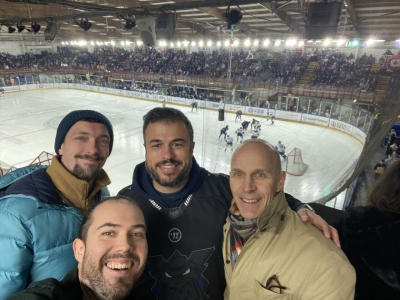
Matt watching Manchester Storm take to the ice with representatives from Fletcher|Rae Architects
It was amazing to know that we had made a difference for the better.
What do you do to switch off after a demanding week?
The best way to unwind is enjoying time with my family, finding things to do outdoors, creating all sorts of games with my five-year-old son, playing tennis and watching a lot of ice hockey, cheering on the Manchester Storm and my long-time favourite team, the Colorado Avalanche.
Thanks to Matt for answering our questions. You can connect with him on LinkedIn or find him at matt.cassinadri@radiiplanet.com.