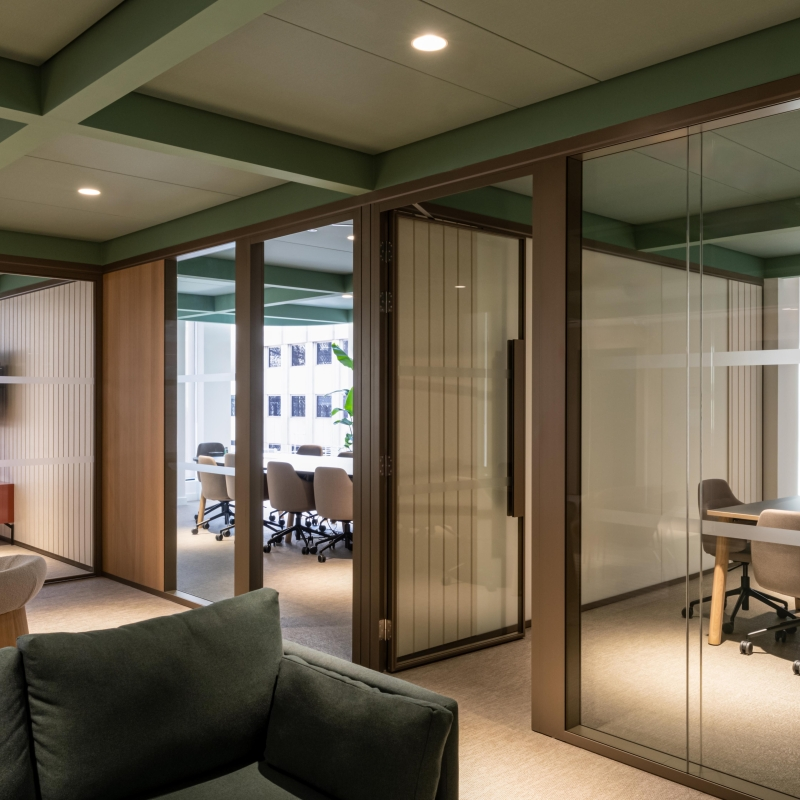
Glass Office Partitioning Specialists in London

Commercial
Glass
Partitions
in
London

At Radii, we've been creating private spaces for commercial clients since 1992. From our London office in Canary Wharf, we work with architects, designers and contractors to deliver glass office partitions and glazed door systems for new commercial fit-outs and refurbishments across the capital.

We design and develop solutions that consider each project's acoustic requirements, architectural detailing and integration with the wider interior.

Our team supports projects from initial design development and specification through to manufacture and installation. Contact our experts in London for advice on glass partitioning, glazed doors or the requirements of your next project.

  • Westpac, 2 Gresham St Level 2, London   Radii 2025 ©SAMPHILLIPSPHOTO (LR) (149)
  • Beth Davis BGY 65 Davies Street Day 1 17
  • Westpac, 2 Gresham St Level 2, London   Radii 2025 ©SAMPHILLIPSPHOTO (LR) (181)
  • Addleshaw Goddard, 41 Lothbury (R10865)   Radii 2025 (LR) © Omer Kanipak (45)
  • Sarasin & Partners (R12925)   Radii 2026 © Omer Kanipak (LR) (72)
  • 01.

    Our Projects in London

    Sompo Project Shinka, 40 Leadenhall   Radii 2026 © Sam Phillips (LR) (67)
    Sarasin & Partners (R12925)   Radii 2026 © Omer Kanipak (LR) (67)
    LibertyGlobal 120KingsRd Level3 Radii ©SAMPHILLIPSPHOTO(40of63)
    Beth Davis BGY 65 Davies Street Day 1 17
    108 Cannon Street Radii 2024 LR 93
    Baker Botts Radii LR 4

    Our
    Glazed
    Partitioning
    Solutions

    Our range of glass office partitioning systems includes single and double-glazed partitions, timber-framed systems and bespoke glazing solutions.

    We also offer glazed pivoting and sliding doors, timber doors and a variety of framing details and finishes to suit different commercial interiors.

    Our London team can help develop specifications that respond to the design and technical requirements of each project.

  • Baker Botts Radii LR 4
  • Tilney Smith Williamson Radii LR 12
  • LibertyGlobal 120KingsRd Level3 Radii ©SAMPHILLIPSPHOTO(40of63)
  • Baker Botts Radii LR 10
  • Sompo Project Shinka, 40 Leadenhall   Radii 2026 © Sam Phillips (LR) (100)
  • 01.

    Visit Our London Showroom

    Explore Radii's glazed partitioning systems, doors and material finishes at Material Source Studio in Farringdon.

    Our London showroom features glass, metal and timber solutions, examples of curved glazing and a fully functional Freestanding Adaptable Room.

    Architects, designers and contractors can arrange a consultation with our specification team to review materials, compare options and discuss their project requirements.

    Material Source Studio London
    120 Saffron Hill
    Farringdon
    London
    EC1N 8QS

    To arrange a visit, contact us via info@radiiplanetgroup.com to book an appointment, or explore our showroom information.

    Glass Partitioning Across London

    From our office in Canary Wharf, we support commercial fit-out and refurbishment projects across London.

    Our work includes bespoke arched glazing at 41 Lothbury in the City of London, curved glass partitions for ANZ in Canary Wharf, and glazed partitioning, doors and switchable glass at 120 King's Road in Chelsea.

    We work on new office fit-outs and refurbishments of existing commercial interiors throughout the capital. If you're planning a project elsewhere in Greater London, contact our team to discuss your location and specification requirements.

    Let's Talk About Your London Project

    Whether you're planning a new office fit-out, refurbishing an existing workplace or specifying bespoke glass partitioning, our London team is here to help. We work closely with architects, designers and contractors to develop solutions that balance design intent with acoustic and technical requirements.

    Get in touch to discuss your plans, share your drawings or explore the glazed partitioning and door options available for your project.


    +44 (0) 2079 524830

    info@radiipartitioning.com


    Frequently Asked Questions

    Can Radii provide bespoke glass office partitions for London projects?

    Yes. Alongside our established partitioning systems, we can develop bespoke glazing configurations, curved sections and project-specific framing details, depending on the system and technical requirements. Available door options also vary by system. Our design team can review your drawings and help identify suitable solutions before the specification is finalised.

    What should I consider when specifying acoustic glass partitions?

    Start with how each space will be used and the level of speech privacy required. Glazing configuration, door seals, head details and connections to surrounding construction can all affect acoustic performance. Published system ratings should be considered alongside the wider room design. Our technical team can help review your requirements and the available test information.

    Can existing glazed partitions and doors be reused during an office refurbishment?

    Potentially. Reuse depends on the existing system, its condition, compatibility with the proposed layout and any relevant performance requirements. At Northern Trust in Canary Wharf, we reconfigured existing glazed fronts and reused timber doors during a workplace refurbishment. Our team can review whether a similar approach may be feasible for your project.

    Can I visit Radii's London showroom before specifying a system?

    Yes. You can arrange a visit to Material Source Studio in Farringdon to explore our glazed partitioning systems, doors, materials and finishes. Our specification team can provide demonstrations and discuss the options relevant to your project. Email info@radiipartitioning.com to arrange an appointment in advance.

    When should I involve Radii in the design and specification process?

    Early involvement is useful while partition layouts, door configurations and performance requirements are still being developed. Our technical design team can discuss acoustic requirements, structural deflection allowances and compatibility between systems and adjoining construction. This helps identify design and installation considerations before the specification is finalised.