The practice of law is evolving, and so are the spaces that support it. As firms navigate hybrid working, generational change and rising client expectations, the modern law office is being reimagined as somewhere that balances focus, confidentiality and a refined sense of hospitality.

At Radii Planet Group, we design, manufacture and install high-specification glass partitioning, doors and architectural glazing for law firms across commercial and private practice. From heritage City buildings to contemporary tower fit-outs, our solutions help firms create workspaces that signal quality and intent, while delivering the acoustic privacy, flexibility and durability that legal work demands.

Our systems support open, light-filled floorplates without compromising on the private, concentrated environments that lawyers rely on. Whether the brief calls for a dignified reception floor, acoustically resilient partner offices, hospitality-led client suites or reconfigurable collaborative zones, we can tailor our product range to the specific operational and aesthetic needs of the practice.

Most major law firm fit-outs in the UK take place in the City of London and the West End, and this is where we are at our most active.

Our London office leads delivery on these projects, supported by our head office and manufacturing operation in Burgess Hill, Sussex, and a UK-wide network of regional contracting offices for any project further afield.


A Strong Track Record in the Legal Sector

Our work for the legal sector is overwhelmingly delivered under client confidentiality, with most projects referenced by building address rather than firm name. This reflects how the sector tends to operate, and how we work with our clients to protect their privacy throughout design, fit-out and occupation.

What we can say is that our portfolio includes contemporary fit-outs for international law firms across some of the City's most recognisable addresses, ranging from large open-plan associate floors to refined partner suites and bespoke client-facing spaces. The technical attention required to deliver these environments to the standard our clients expect, in buildings where there is no margin for disruption or imperfection, is what defines our work in this sector.

Acoustic Performance and Confidentiality

Confidentiality is the single most important consideration in any legal workspace. Client meetings, privileged conversations, matter-sensitive calls and internal strategy discussions all need to be held in full confidence that no sound carries beyond the room.

The Radii range gives specifiers a clear hierarchy of acoustic performance to match each part of a legal floorplate.

Open-plan associate areas and glazed fronts

Linear single glazed, in 25mm and 30mm profiles. A clean, contemporary aesthetic with sound reduction appropriate to an open environment.

Team meeting rooms

Parallel double glazed, in 50mm and 84mm profiles. The acoustic performance needed for everyday confidential conversations.

Partner offices, boardrooms and client suites

Parallel 100 and Parallel 125 double glazed. The highest levels of sound isolation in the range, for spaces where acoustic privacy is non-negotiable.

Where the brief calls for the very highest specification, our team can advise on glazing build-ups, acoustic doors and integrated detailing designed to meet specific Rw performance targets, giving firms the assurance that a conversation stays in the room it was held in.


Visual Privacy and Bespoke Design

In legal environments, visual privacy matters as much as acoustic privacy. Walking past a meeting room should never reveal who is in the room, what is on the table or what is on the screens, but the means of achieving that privacy should be every bit as considered as the architecture itself.

What we regularly specify

  • Switchable smart glass for instant, on-demand privacy in client suites, boardrooms and high-sensitivity meeting rooms, with a single switch shifting the glass from clear to opaque without changing the physical space
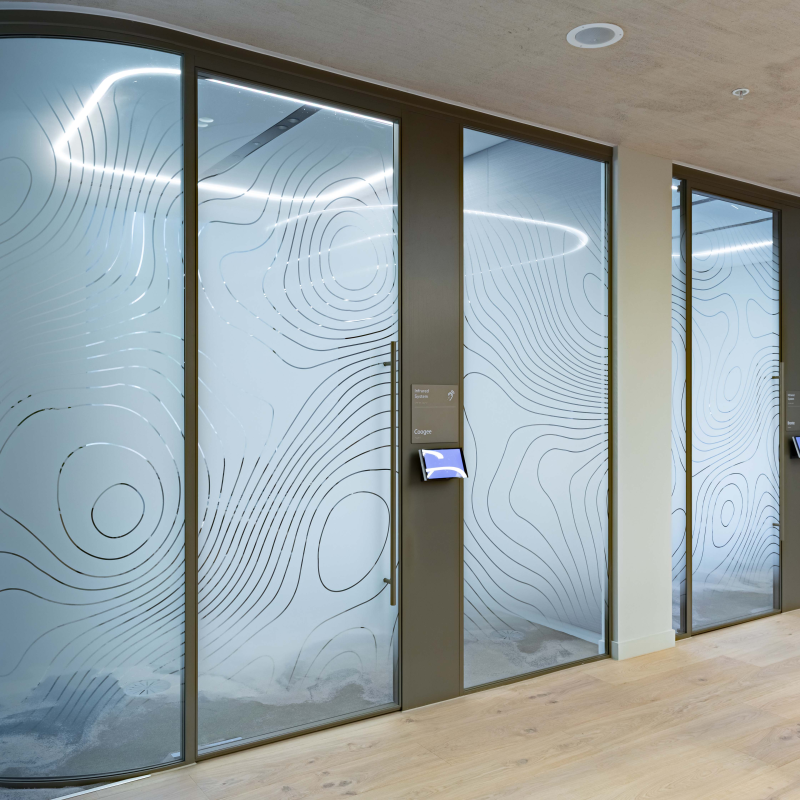
  • Full-height manifestation designed to provide complete visual screening while retaining the openness and daylight benefits of a glazed front
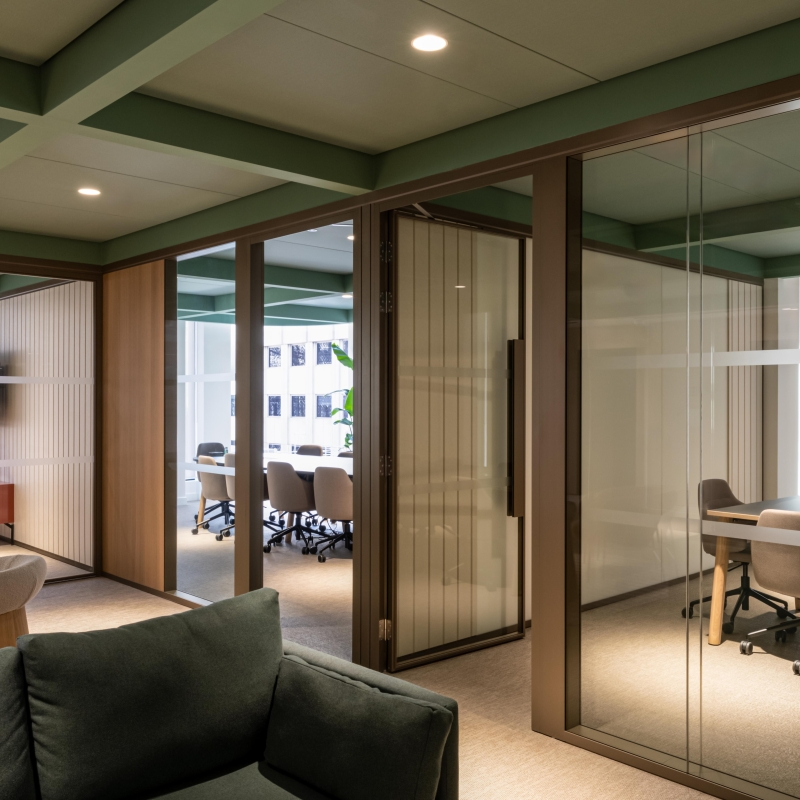
  • Banded glazed partitions that introduce graphic privacy at seated and standing eye-level while keeping upper and lower elevations clear
  • Bespoke manifestation developed in consultation with the firm's brand and design team, allowing the visual identity of the practice to be expressed across its glass fronts
  • Reeded and textured glass for a softer, more diffused quality of privacy that suits hospitality-led spaces and executive areas
  • Custom finishes across framing, ironmongery and edge details to align with the wider design intent of the fit-out

For our highest-end legal clients, we also provide a dedicated design consultation service, working alongside the architect and the firm to develop truly bespoke glazed elements that reflect the premium nature of the practice's brand and built environment.

Flexible Spaces and Day 2 Client Support

Modern legal practice is more collaborative than it once was. Deal teams form and dissolve quickly, hybrid working means physical spaces need to flex by the day, and training, pitch preparation and client hospitality often share the same footprint. The fit-out has to be able to keep up.

Radii partition and door systems are designed for disassembly and relocation. Meeting rooms can be expanded, partner offices reconfigured, breakouts repositioned and entire zones reworked using the same components, without the waste associated with traditional construction.

This is supported by our Day 2 Client Support service, which is particularly active for our London legal clients. Reconfiguration, adaptation and reuse work is typically programmed out of hours or over weekends to ensure minimal disruption to billable operations.

Our installation teams work around the firm's diary rather than the other way round.

For firms balancing growth, restructuring and evolving ways of working, this is a significant operational benefit. It also aligns with the principles of Cat A+ fit-out, a landlord-led approach that delivers a partially fitted, move-in-ready floor with meeting rooms and amenity spaces already in place, and with reuse-led property strategies, both of which are increasingly common in the sector.

Hospitality-Led Client Experience

Client-facing floors are now expected to perform much like a premium hospitality environment. Reception, client dining, boardrooms and pitch suites are all part of the way a firm presents its brand, and glass plays a defining role in how these spaces look and feel.

For events, networking and large client gatherings, we frequently specify non-acoustic multi-track glazed sliding doors, allowing wide expanses of space to be opened up quickly and elegantly when the occasion calls for it, then closed back down to working configuration when it doesn't. Recent Radii projects at Myo and Capgemini demonstrate exactly this kind of flexibility, with sliding glazed systems used to reshape client and event floors as needed throughout the working week.

Beyond sliding systems, frameless glazed screens, Hogan and Glide door systems, Dovetail timber-framed partitions and bespoke timber doors all combine to give legal clients the warmth, materiality and sense of arrival that a modern client experience demands.

Design Refinement and Long-Term Adaptability

Law firms tend to take long leases, and they expect their fit-outs to remain elegant, considered and current for the duration. The longevity of a legal sector fit-out is rarely about wear and tear. It is about the quality of the original design and the ability of the space to evolve as the firm does.

Our systems are specified with this in mind. Slim sightlines, refined framing options, premium powder-coated finishes, considered ironmongery and timber detailing all support the kind of understated luxury that defines the best legal interiors. Because the systems are designed for disassembly, the same components can be reconfigured, refurbished or relocated across multiple iterations of the same floor, without starting again.

The result is a fit-out that ages well, adapts well, and continues to reflect the standing of the firm year after year.

Talk to our legal sector team

Whether your project is in the City of London, the West End, or further afield, we have the expertise and resources to support you from first concept through to practical completion.

Contact your nearest office